An exclusive 3 BHK residence in South Chennai
2,086 SQ. FT. | 3 BHK | ONE LIVING SPACE PER FLOOR
ONE RESIDENCE
PER FLOOR
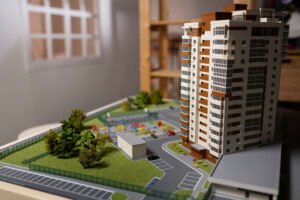
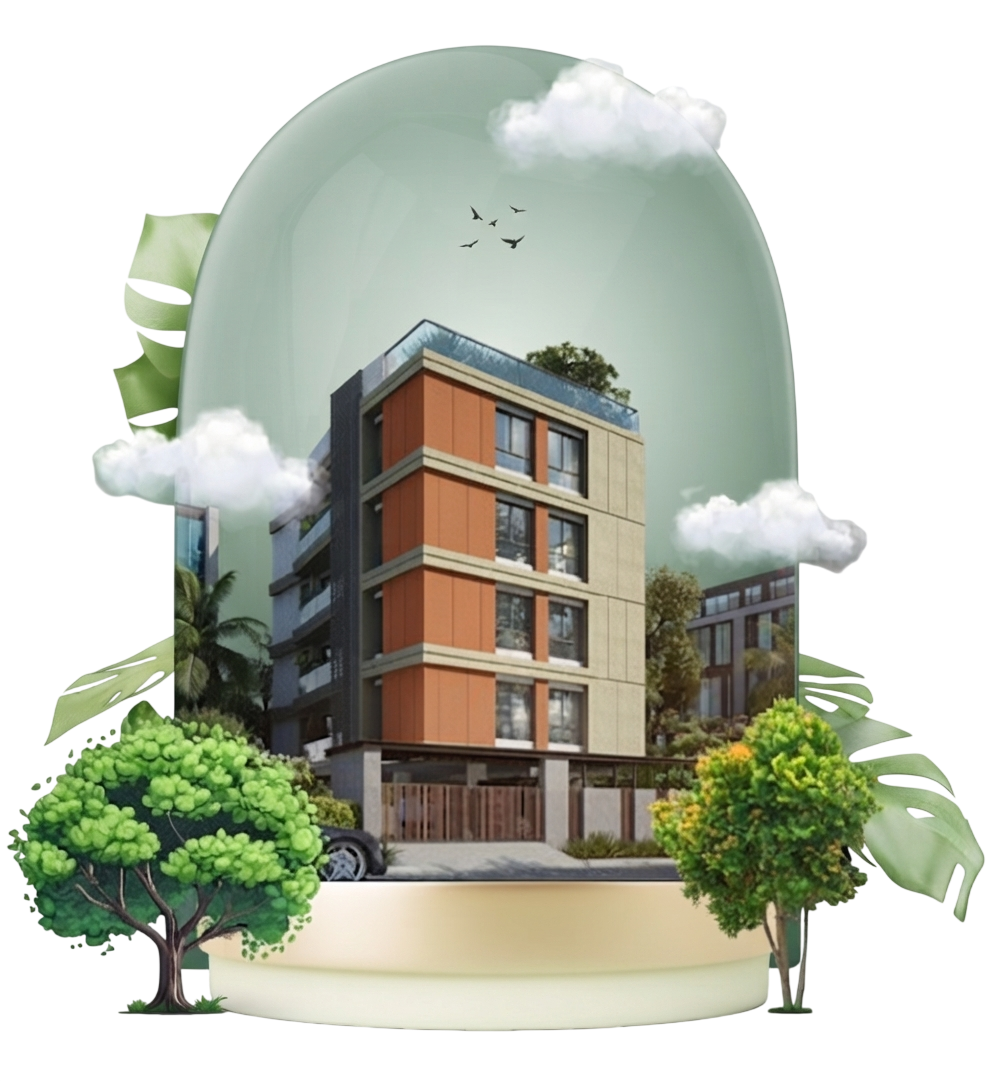
In the heart of one of the last few luxury spaces in South Chennai rises a new Bodhi.
Built with meticulous detail and craftsmanship to last the ages, Bodhi brings together refined living, thoughtful design and an exceptional sense of privacy.
With only one living space per floor, every residence becomes a private world of its own.
Surrounded by the lush surroundings of the Theosophical Society, Bodhi invites you to slow down, breathe and experience a different kind of luxury.
A welcoming arrival designed with elegance, greenery and refined detailing.
A sophisticated living and dining environment designed for comfort and effortless living.
A thoughtfully planned 2,086 sq. ft. 3 BHK residence.
An elevated space designed to extend the experience of living beyond the interiors.
Set amidst the lush surroundings of the Theosophical Society, Bodhi offers a rare opportunity to own a private residence in one of South Chennai’s established neighbourhoods.
Old No. 9; New No. 4,
Venkateshwara Nagar 4th Street,
Adyar, Chennai – 600020
THEOSOPHICAL SOCIETY
ADYAR
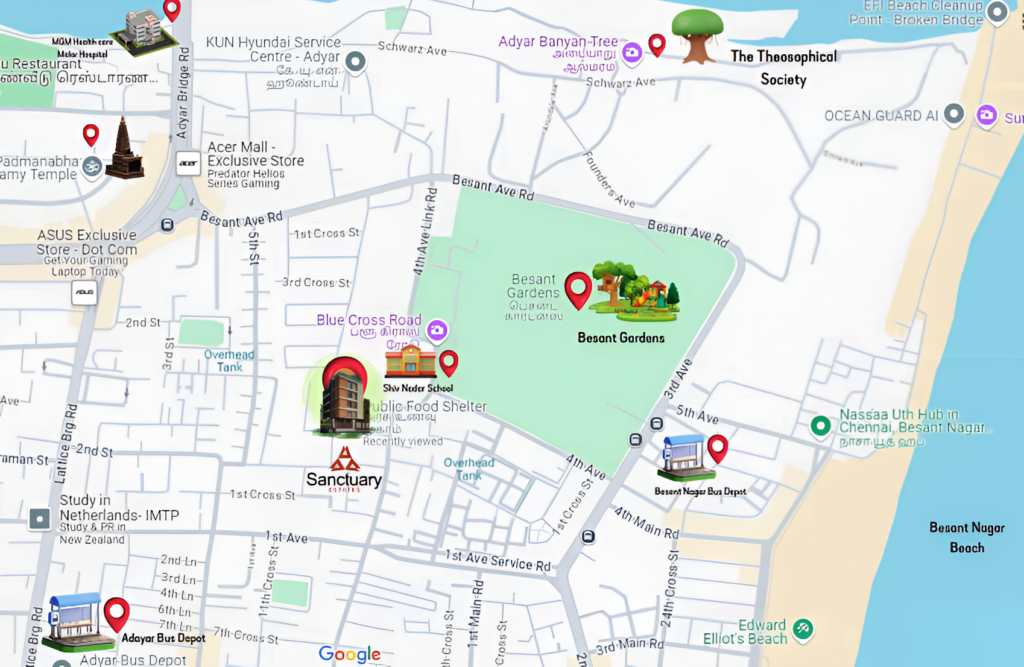
Every space has been thoughtfully planned to create a seamless balance between privacy, functionality and refined living.
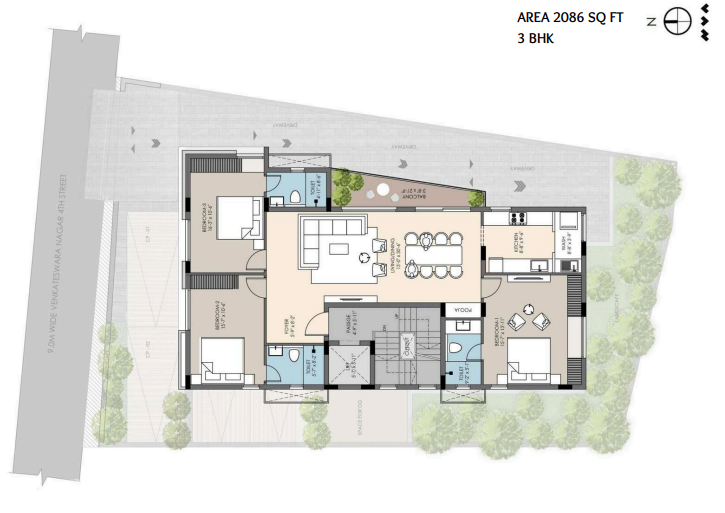
A thoughtfully planned 3 BHK residence designed to offer spacious living, privacy and effortless everyday comfort. Explore the carefully considered layout of your private residence, with well-defined living, dining, bedroom and utility spaces.
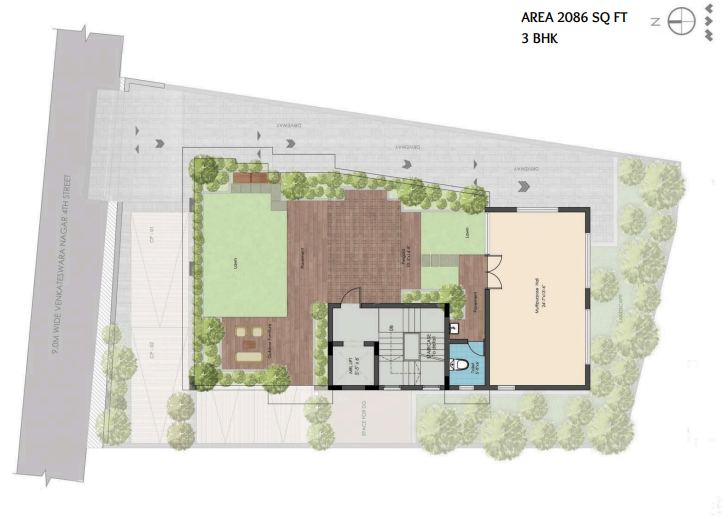
An elevated extension of the Bodhi experience, thoughtfully planned to bring together open spaces, greenery and moments of tranquillity. Discover the terrace layout designed to complement the private residence and create a serene space above the city.
Imported marble and high-end ceramic tiles.
Teakwood door frame with veneer finish and access control.
Premium granite countertop, stainless-steel sink and quality CP fittings.
Anti-skid ceramic tiles, premium sanitaryware and separate dry and wet areas.
Modular switches, individual meters and AC provisions.
Centrally monitored CCTV, video door phone and intercom.
Have questions about our featured projects or need personalized property recommendations? Fill out the enquiry form, and our team will get back to you promptly with the information you need.
+91 9080014458